
North East Metro Atlanta Homes for Sale
If you’re looking for homes for sale in North East Metro Atlanta, you’ve come to the right place. This region offers a diverse selection of properties that cater to various lifestyles and budgets. Whether you are searching for a cozy starter home, a spacious family residence, a luxurious estate, or an active adu;r community the North East Metro Atlanta area has something for everyone.
Explore Homes for Sale in Top Counties
The North East Metro Atlanta area covers several highly sought-after counties, each offering its own unique charm and amenities. Browse listings in the following counties:
- Gwinnett County – Known for its excellent schools, vibrant communities, and numerous parks, Gwinnett is a popular choice for families and professionals alike.
- Hall County – Home to the beautiful Lake Lanier, Hall County provides stunning waterfront properties and a relaxed lifestyle.
- Forsyth County – Recognized for its top-rated schools, growing economy, and high quality of life, Forsyth is a great place to settle down.
- Jackson County – This area combines suburban convenience with a touch of rural charm, offering spacious properties and peaceful neighborhoods.
- Barrow County – With its affordable housing options and convenient access to major highways, Barrow County is a fantastic option for homebuyers.
- Walton County – Featuring a mix of historic homes, new developments, and scenic landscapes, Walton County provides a welcoming community atmosphere.
- Clarke County – Home to the University of Georgia and a thriving arts scene, Clarke County is ideal for those seeking an energetic and cultural environment.
- Dawson County – Offering breathtaking mountain views and outdoor recreational opportunities, Dawson County is perfect for nature enthusiasts.
- Fulton County – As one of Georgia’s most dynamic areas, Fulton County boasts a mix of urban and suburban living, with endless entertainment, dining, and business opportunities.
Find Your Dream Home
Searching for the perfect home can be overwhelming, but with the right resources and guidance, you can make the process smoother and more enjoyable. Whether you prefer a charming home in a quiet suburb, a modern townhouse in a bustling city center, or a sprawling estate with plenty of land, North East Metro Atlanta has a variety of options to fit your needs.
Start your home search today and discover the best listings in these vibrant counties. Your dream home awaits!
4746 Braselton HwyHoschton, GA 30548
Mortgage Calculator
Monthly Payment (Est.)
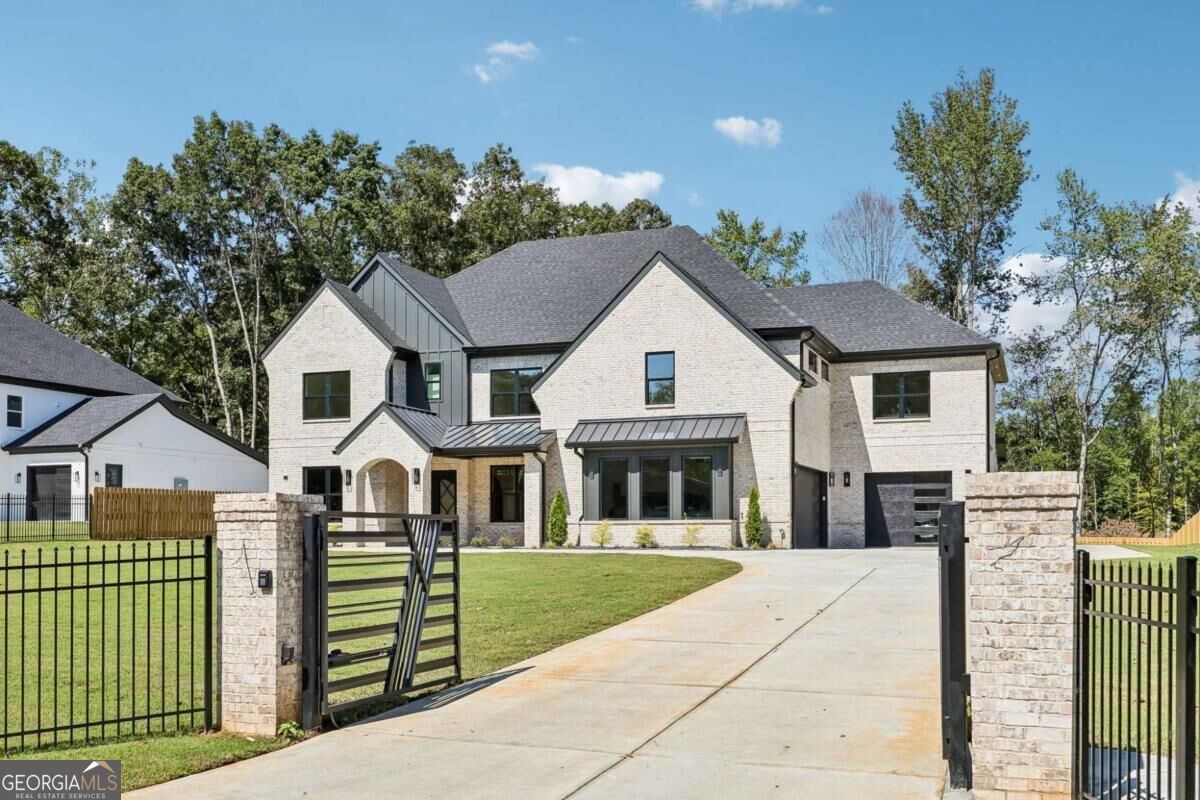
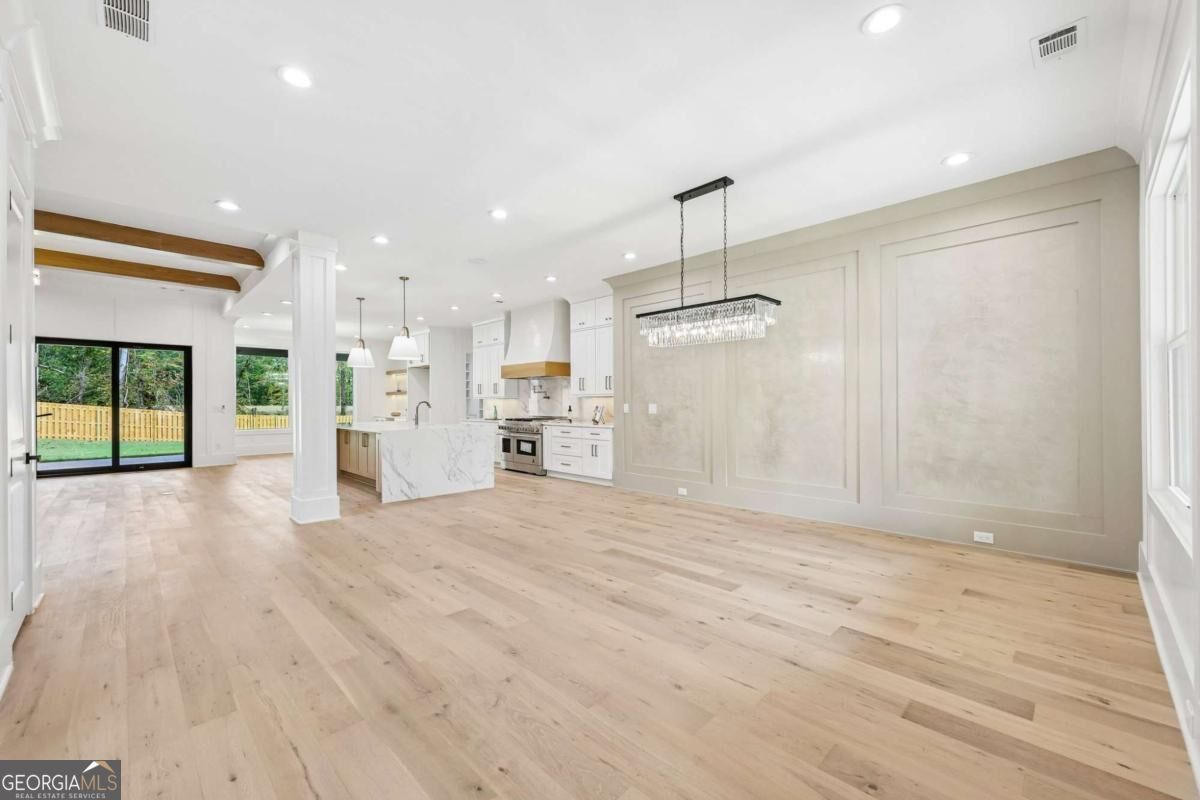
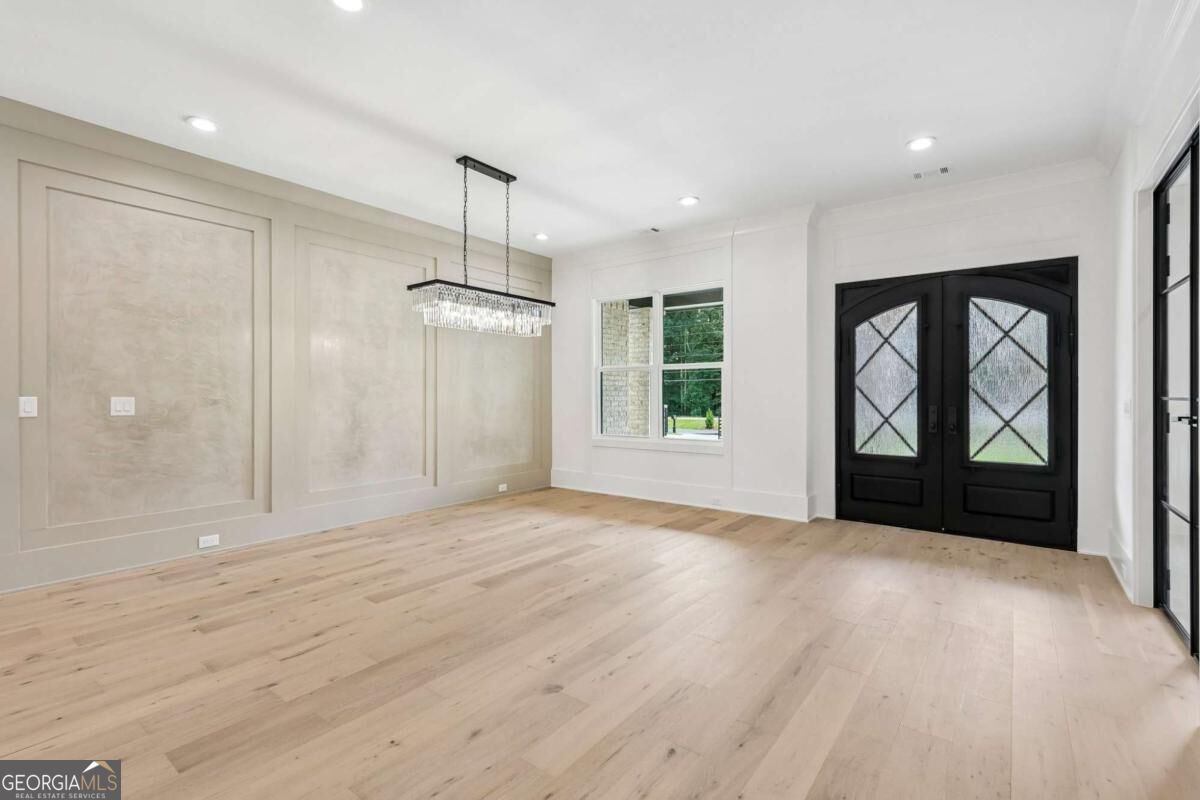
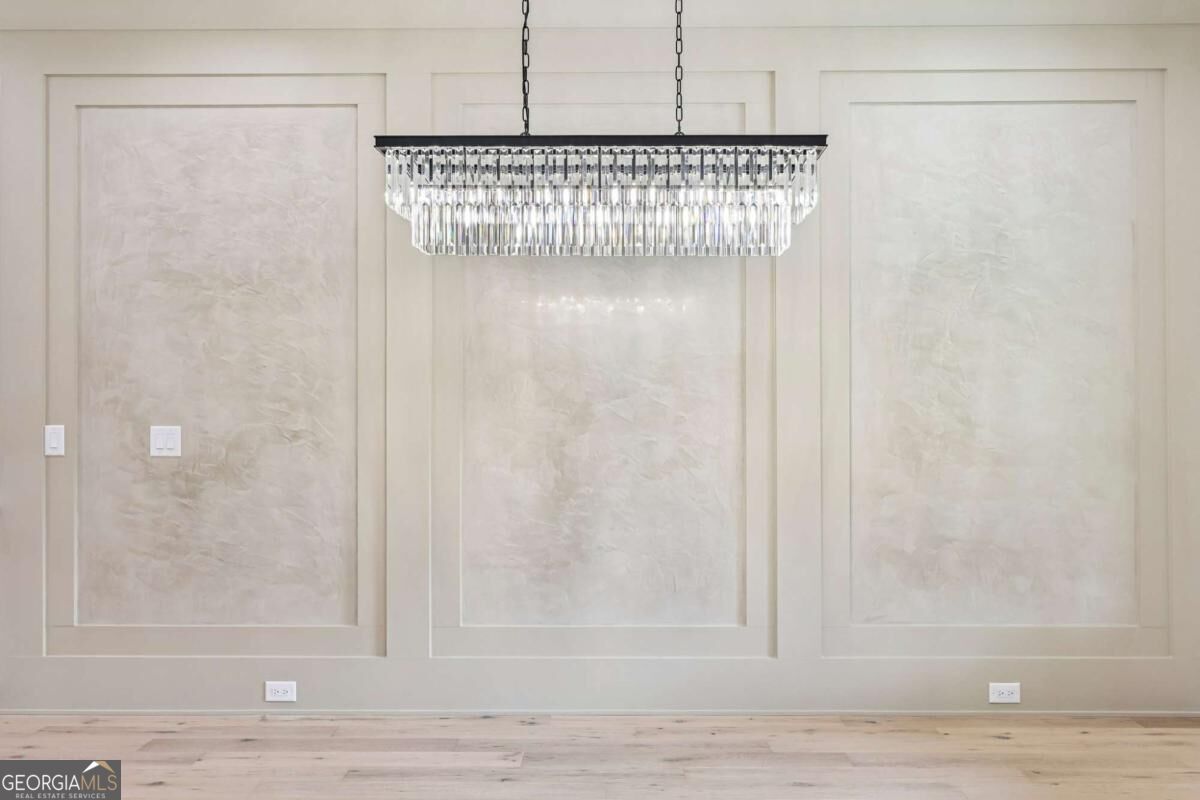
Enter an interest rate to see your estimated monthly payment.New construction along Braselton Highway is moving quickly, and this custom four-sided brick home offers a rare combination of luxury, privacy, space, and no HOA. Privately gated and fully fenced on a 0.67-acre homesite, this 5,634-square-foot residence features 4 bedrooms, 5 full and 1 half baths, a private office, media room, 3-car garage, two laundry areas, and exceptional indoor and outdoor living spaces. Step through the steel double entry doors into a beautifully finished interior where hardwood flooring, custom millwork, designer lighting, architectural tray and beamed ceilings, and thoughtful details carry throughout the home. The main living area is anchored by a fireplace with custom shelving and flows seamlessly into the kitchen, dining spaces, and covered outdoor living area. Designed for both entertaining and everyday living, the gourmet kitchen features an oversized quartz waterfall island with breakfast seating, custom cabinetry with built-in utensil storage and spice rack, under-cabinet lighting, designer backsplash, porcelain farmhouse sink, and a JennAir stainless appliance package. The 6-burner gas range with grill and double oven is complemented by an exterior-vented exhaust, pot filler, microwave and dishwasher. A walk-in pantry provides built-in shelving and an additional sink, while the adjoining breakfast area includes a dry bar and display shelving. A separate formal dining room with an accent wall and statement chandelier creates an elegant space for larger gatherings. The main level also offers a private guest suite with its own ensuite bath, walk-in closet, and dedicated washer/dryer hookup-an ideal setup for extended family or overnight guests. A private office with custom built-in cabinetry, mudroom with custom storage, and powder room add even more functionality to the first floor. Upstairs, the primary suite is designed as a true retreat with a private fireplace and additional bonus room attached, perfect for a sitting area. The spa-inspired bath features a soaking tub, frameless glass shower, and dual vanities, while two custom walk-in closets provide exceptional storage, including an impressive dressing closet with built-ins and a center quartz island dresser. Two additional upstairs bedrooms each feature their own ensuite bath and walk-in closet. The upper level also includes a spacious open-concept media room with fireplace and built-in bench seating, a bonus room with ensuite bath and walk in closet, and a full laundry room featuring custom cabinetry and a sink. Outdoor living is equally impressive. A spacious covered rear deck with fireplace overlooks the level, professionally landscaped backyard, creating an inviting extension of the home's living and entertaining space. The fully fenced and privately gated property also includes exterior lighting, and wiring for exterior cameras. The 3-car garage features automatic garage door openers, and a 220V outlet. Additional upgrades include built-in speakers in the kitchen, primary suite, and media room. Located at 4746 Braselton Highway, this home offers easy access to Hwy 124, Hwy 53, Hwy 211 and I-85 and is convenient to Downtown Hoschton, Historic Downtown Braselton, shopping, dining, healthcare, parks, golf, walking trails, and Chateau Elan Winery & Resort This is an exceptional opportunity to own custom new construction with a gated homesite, no HOA, and the space and flexibility to accommodate the way you live.
| 7 days ago | Status changed to Active | |
| 7 days ago | Listing updated with changes from the MLS® | |
| 3 weeks ago | Listing first seen on site |

Information deemed reliable but not guaranteed. The data relating to real estate for sale on this web site comes in part from the Broker Reciprocity Program of Georgia MLS. Real estate listings held by brokerage firms other than this office are marked with the Broker Reciprocity logo and detailed information about them includes the name of the listing brokers. Copyright © 2020-present Georgia MLS. All rights reserved.
Last checked: 2026-10-14 05:04 PM UTC
