
North East Metro Atlanta Homes for Sale
If you’re looking for homes for sale in North East Metro Atlanta, you’ve come to the right place. This region offers a diverse selection of properties that cater to various lifestyles and budgets. Whether you are searching for a cozy starter home, a spacious family residence, a luxurious estate, or an active adu;r community the North East Metro Atlanta area has something for everyone.
Explore Homes for Sale in Top Counties
The North East Metro Atlanta area covers several highly sought-after counties, each offering its own unique charm and amenities. Browse listings in the following counties:
- Gwinnett County – Known for its excellent schools, vibrant communities, and numerous parks, Gwinnett is a popular choice for families and professionals alike.
- Hall County – Home to the beautiful Lake Lanier, Hall County provides stunning waterfront properties and a relaxed lifestyle.
- Forsyth County – Recognized for its top-rated schools, growing economy, and high quality of life, Forsyth is a great place to settle down.
- Jackson County – This area combines suburban convenience with a touch of rural charm, offering spacious properties and peaceful neighborhoods.
- Barrow County – With its affordable housing options and convenient access to major highways, Barrow County is a fantastic option for homebuyers.
- Walton County – Featuring a mix of historic homes, new developments, and scenic landscapes, Walton County provides a welcoming community atmosphere.
- Clarke County – Home to the University of Georgia and a thriving arts scene, Clarke County is ideal for those seeking an energetic and cultural environment.
- Dawson County – Offering breathtaking mountain views and outdoor recreational opportunities, Dawson County is perfect for nature enthusiasts.
- Fulton County – As one of Georgia’s most dynamic areas, Fulton County boasts a mix of urban and suburban living, with endless entertainment, dining, and business opportunities.
Find Your Dream Home
Searching for the perfect home can be overwhelming, but with the right resources and guidance, you can make the process smoother and more enjoyable. Whether you prefer a charming home in a quiet suburb, a modern townhouse in a bustling city center, or a sprawling estate with plenty of land, North East Metro Atlanta has a variety of options to fit your needs.
Start your home search today and discover the best listings in these vibrant counties. Your dream home awaits!
116 River Bend DRHoschton, GA 30548
Mortgage Calculator
Monthly Payment (Est.)
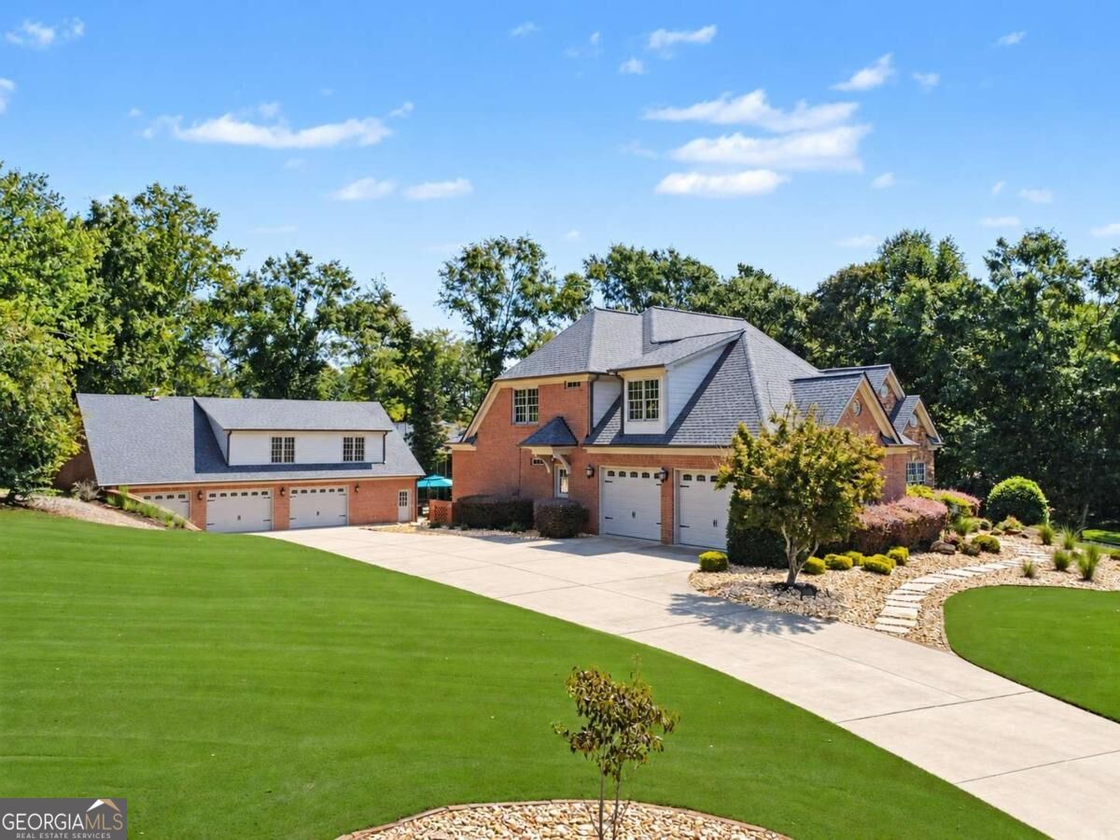
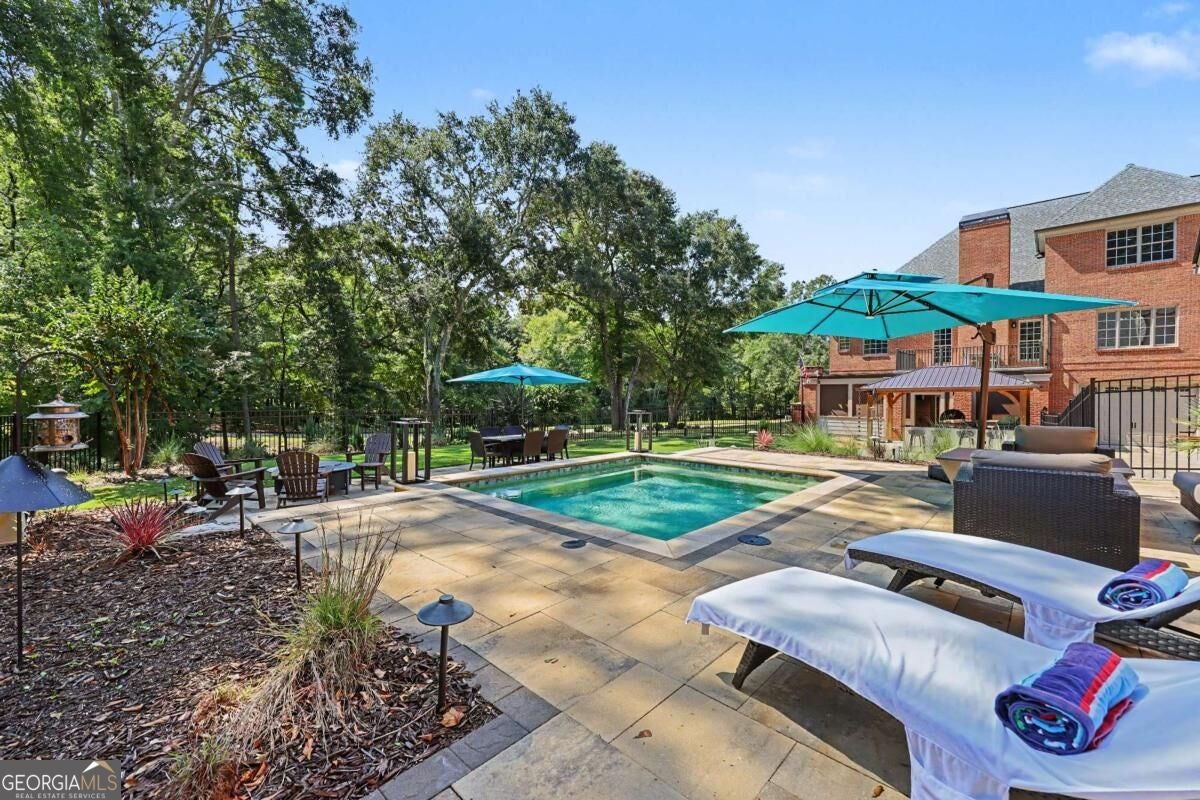
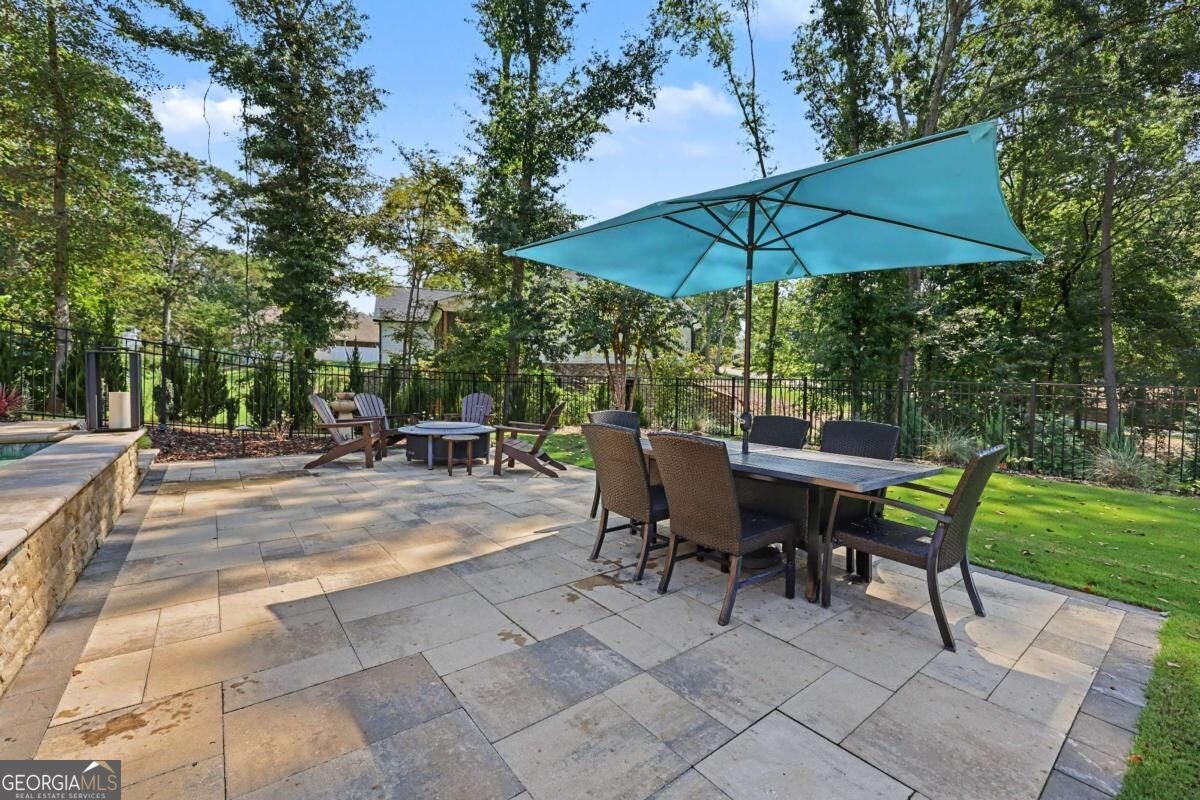
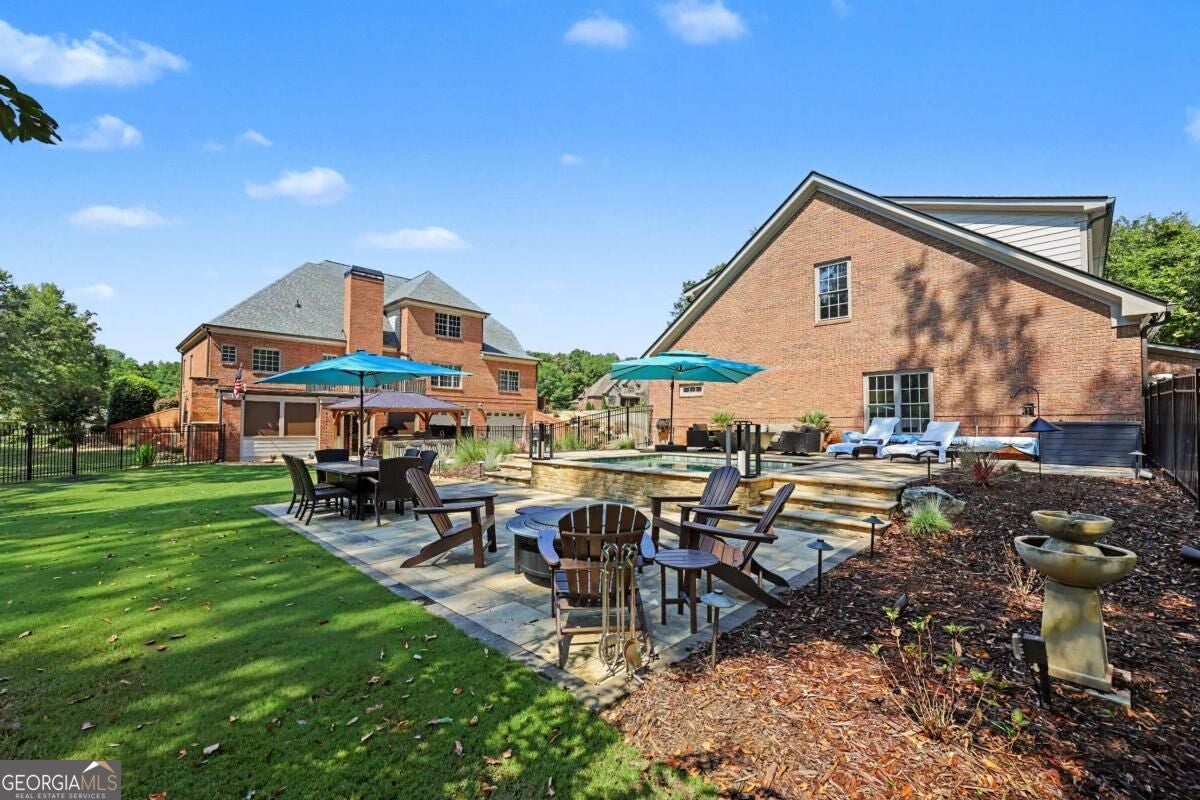
Enter an interest rate to see your estimated monthly payment.Welcome to an extraordinary estate in the sought-after Rivers Edge community of Hoschton. Situated on approximately 1.5 acres, this property offers approximately 7,506 square feet of combined finished living space, resort-style outdoor amenities, extensive garage and workshop facilities, RV parking and a private apartment above the detached shop. The brick main residence offers approximately 6,046 finished square feet with fresh paint, hardwood floors refinished in 2024 and abundant natural light. The main level includes a formal dining room, mudroom, oversized laundry room and spacious living areas flowing into the kitchen. Updated in 2024, the kitchen features new GE Cafe appliances, double ovens and a built-in Miele coffee system. The main-level primary suite offers two walk-in closets and a renovated, spa-inspired bathroom with a new claw-foot soaking tub, towel warmer and shower system with multiple body sprays. An additional main-level bedroom with a full bathroom is ideal for guests or multigenerational living. Upstairs are three oversized bedrooms, a spacious loft, upgraded carpet padding and a full bathroom with a double vanity. The finished terrace level offers a bar area, two bedrooms connected by a Jack-and-Jill bathroom and a private theater room that also functions as a safe room. The outdoor living spaces are exceptional. A cedar-lined screened porch features a bar and fireplace, while the adjoining outdoor kitchen overlooks an expansive flagstone pool deck. The heated cocktail pool has continuous bench seating around the perimeter and can reach spa-like temperatures, providing the relaxation of a hot tub with more room for gathering and year-round enjoyment. Car collectors, RV owners and hobbyists will appreciate the garage and workshop capacity. The residence includes an approximately 650-square-foot, two-car kitchen-level garage and an approximately 976-square-foot, oversized two-car terrace-level garage with built-in storage. An area beside the detached shop provides convenient RV parking. The approximately 1,845-square-foot detached shop offers three bays, including an approximately 864-square-foot bay with a rotary vehicle lift. Additional features include rubber tile flooring, HVAC, a half bathroom, washer and dryer connections, a 240-volt hookup and a 7.5-horsepower air compressor. With the exception of the kitchen-level garage, the garage and shop spaces are climate controlled. Above the shop is an approximately 1,460-square-foot apartment with a kitchen, living room, two bedrooms, full bathroom and office. The kitchen includes a convection oven/microwave combination, drawer dishwasher and wine refrigerator. This flexible space is ideal for guests, multigenerational living or a private office. The residence and shop have tinted windows for added privacy and efficiency. Additional upgrades include spray-foam insulation, insulated interior walls and insulation between floors. An integrated smart-home system controls the HVAC, lighting and remote-operated window blinds. The home also features new ceiling fans and an Aroma360 system that distributes a luxury-hotel-inspired fragrance through the HVAC. The roof on both the house and the shop were both replaced in 2026. All televisions remain except the outdoor television. A private well supplies the irrigation system, helping maintain the golf-course-quality lawn for approximately $20 per month in water usage. The residence also includes a whole-house water purification system. Rivers Edge is an established equestrian community along the Mulberry River with a community pool, tennis court, residents' park, horse stables, riding facilities and pastures. Residents may board a horse within the community for approximately $50 per month. This exceptional estate offers luxury, privacy, multigenerational flexibility and unmatched garage and workshop space.
| 6 days ago | Status changed to Active | |
| 6 days ago | Listing updated with changes from the MLS® | |
| a week ago | Price changed to $1,549,900 | |
| a month ago | Listing first seen on site |

Information deemed reliable but not guaranteed. The data relating to real estate for sale on this web site comes in part from the Broker Reciprocity Program of Georgia MLS. Real estate listings held by brokerage firms other than this office are marked with the Broker Reciprocity logo and detailed information about them includes the name of the listing brokers. Copyright © 2020-present Georgia MLS. All rights reserved.
Last checked: 2026-10-14 04:53 PM UTC
